
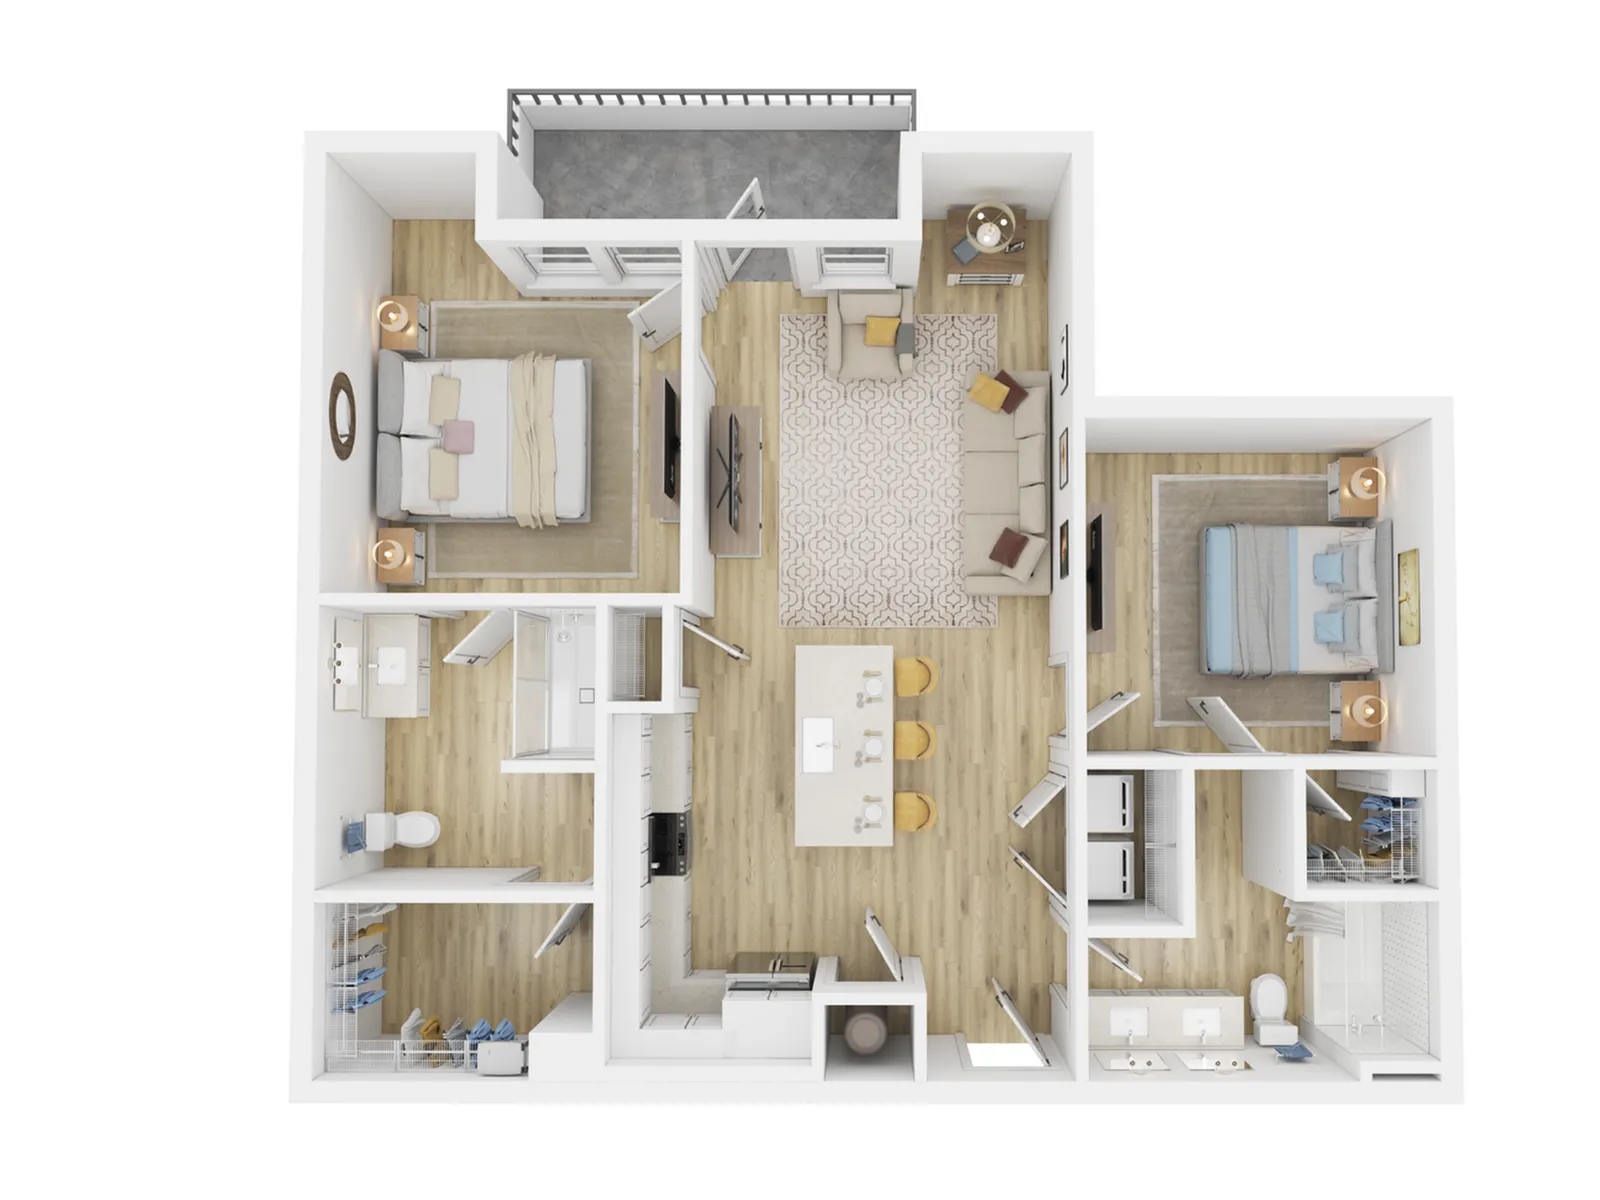
104
Limited Time Offer!
Move in by 11/30th and Enjoy up to 6 weeks free on select homes.* *New 13+ month leases. Limited time offer, subject to change. See a leasing professional for details.
Please review the terms and conditions for this special offer.
Terms & Conditions:
- • Move in by 11/30th and Enjoy up to 6 Weeks Free! Limited time offer. Valid on select floor plans. Offer subject to change. Only valid on new 13+ month leases. See leasing professional for full details. Limited time offer.
Limited Time Offer!
Move in by 11/30th and Enjoy up to 6 weeks free on select homes.* *New 13+ month leases. Limited time offer, subject to change. See a leasing professional for details.
Pet policy details for Unit 104
Allowed Pets
Up to 2 dogs , 2 cats allowed.
Pet Types
Dog
Cat
Pets Welcome: We allow a maximum of two pets per apartment, subject to a pet fee and monthly pet rent. Please note that certain breed restrictions apply.
2 Bed
•
2 Bath
•
1,065 SqFt
•
1
•
B
Available 07/30/2027
$1,950
/month
×
15mo